

Small Craftsman Cottage House Plans with 2 Floor Home Design Ideas


HOME PLANS INCLUDES : 2D FLOOR PLANS, 2D ELEVATIONS PLANS, 3D ELEVATION DESIGNS
- VIEW FULL DETAILS ABOUT THIS HOME PLANS / DESIGN
- About this Home Plan Customization & Design Delivery
- Contact this Designer / Architect
-
Small Craftsman Cottage House Plans – 2 Story 1500 sqft-Home by Dimensions Architectural Designers Palakkad |
|
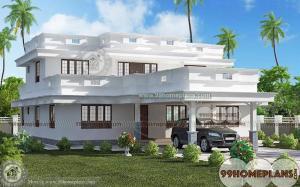
Small Craftsman Cottage House Plans – Double storied cute 3 bedroom house plan in an Area of 1500 Square Feet ( 139.35 Square Meter – Small Craftsman Cottage House Plans – 166.66 Square Yards). Ground floor : 1100 sqft. & First floor : 400 sqft. And having , 1 Master Bedroom+ Attach, 2 Normal Bedroom, Modern / Traditional Kitchen, Living Room, Dining room, Common Toilet, Work Area, Store Room, Staircase, Sit out, Car Porch, Balcony, Open Terrace , No Dressing Area …etc. This Home Designed by Dimensions Architectural Designers Palakkad |
 |
|
| Home Plans Quick Overview:- | |
|
Specification |
Descriptions |
|
Style |
Contemporary / Box Type / Modern Arch |
|
Area |
1500 sq ft |
|
Floor |
2 |
|
Total Bedroom |
3 |
|
Total Bathroom |
2 |
This Home is – 3 Bedroom in 2 Story – Small Craftsman Cottage House Plans |
|
|
This Home – Small Craftsman Cottage House Plans – also have Modern Kitchen, Living Room, Dining room, Common Toilet, Work Area, Store Room, 1 Master Bedroom + Attach, 2 Normal Bedroom, Sit out, Car Porch, Staircase, Balcony, Open Terrace, No Dressing Area |
|
|
Kitchen |
Modern / Traditional Type |
|
Living room |
YES |
|
Dining room |
YES |
|
Common Toilet |
YES |
|
Work Area |
YES |
|
Store Room |
YES |
|
Master Bedroom+ Attach |
1 |
|
Bedroom + Attach |
NIL |
|
Normal Bedroom |
2 |
|
Dressing Area |
NIL |
|
Sitout |
YES |
|
Car Porch |
YES |
|
Staircase |
YES |
|
Balcony |
YES |
|
Open Terrace |
YES |
Budget of this house is 24 Lakhs – Small Craftsman Cottage House Plans |
|
|
This House having 2 Floor, 3 Total Bedroom, 2 Total Bathroom, and Ground Floor Area is 1100 sq ft, First Floors Area is 400 sq ft, Total Area is 1500 sq ft |
|
|
Floor Area details |
Descriptions |
|
Ground Floor Area |
1100 sq ft |
|
First Floors Area |
400 sq ft |
|
Porch Area |
136 sq ft |
Small Craftsman Cottage House Plans with 2 Floor Home Design Ideas |
|
| Small Craftsman Cottage House Plans Modern, Contemporary Art, 2 Story Below 2000 sq ft Plans Stylish and Colorful Exterior and Stylish and Awesome Interior | |
|
Dimension of Plot |
Descriptions |
|
Floor Dimension |
9.60 M X 12.20 M |
|
Area Range |
1000 – 2000 sq ft |
|
This Plan Package includes: |
2D Ground floor plan , 2D First floor plan , 2D Front elevation, 3D Front elevation |
|
Home Designer |
Dimensions Architectural Designers Palakkad ( Other Designs by this Architect ) |
| LIKE OUR FACEBOOK PAGE & GET LATEST HOUSE DESIGNS FREE |
Customization available and Charges:-
|
2D Floor Plan Customization: |
If you are buying this plan, if any Floor Plan Customization required, Designer will do changes free of cost |
|
3D Customization: |
If any 3D elevation changes required. the design charges will be according to the changes required. 2D elevation design will be free only with 3D elevation customization |
Design Delivery:-
| The design document will be sent within 1 - 3 working days after payment. Usually within 6 Hours |
| All the designs in pdf/image format will be sent via email. |
| Save Paper Save Trees: To reduce paper usage and save nature, Designer don't encourage printed documents. |
Additional Service Available ( If required ):-
|
Presentation Plans |
|
After buying this plan, if you need Working Drawings & Detail Drawings for Doors, Windows, Kitchen, Toilets and Staircase..etc. This Architec will provide you as per request |
|
Presentation Plans & Structural Drawings |
|
After buying this plan, if you need Working Drawings & Detail Drawings for Doors, Windows, Kitchen, Toilets and Staircase. Structural Drawings..etc. This Architec will provide you as per request |
|
Electrical Designs |
|
Electrical Points and Wiring Layouts - Detailed Drawings also Available. This Architec will provide you as per request |
|
Plumbing Drawings |
|
Drainage and Water Supply Lines - Detailed Drawings will provide as per request |
|
Plot Visit |
|
This Architecture/Engineers/Designers will visit your plot and Provides expert advice as per request |
| Dimensions Architectural Designers Palakkad ( View Other Designs by this Architect/Designer ) |
 |
Related Products
-
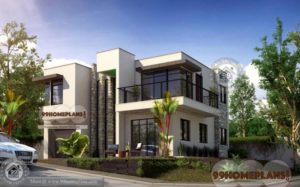
Box Type House Exterior Design images – 2 Story 1796 sq ft
HOME PLANS INCLUDES : 2D FLOOR PLANS, 2D ELEVATIONS PLANS, 3D ELEVATION DESIGNS
-
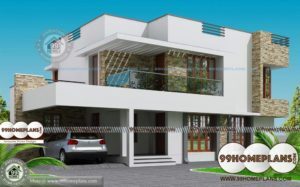
Mansion Floor Plans with Low Economical Double Floor Home Plans Ideas
HOME PLANS INCLUDES : 2D FLOOR PLANS, 2D ELEVATIONS PLANS, 3D ELEVATION DESIGNS
-
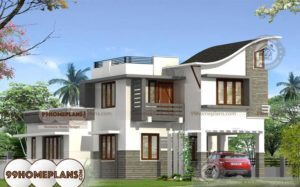
Home Front Elevation – House Plan Designs – Modern Box Type Two Story
HOME PLANS INCLUDES : 2D FLOOR PLANS, 2D ELEVATIONS PLANS, 3D ELEVATION DESIGNS
-
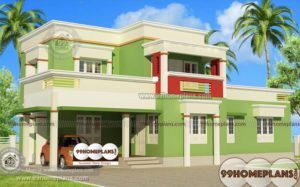
Small Box Type House Design – Kerala Home Plan Elevations – Two Story
HOME PLANS INCLUDES : 2D FLOOR PLANS, 2D ELEVATIONS PLANS, 3D ELEVATION DESIGNS
-
Beautiful House Designs And Plans – Exclusive Modern Two Story Homes
HOME PLANS INCLUDES : 2D FLOOR PLANS, 2D ELEVATIONS PLANS, 3D ELEVATION DESIGNS
